Primary bath
Bathroom design concept
Design concept3D visualization
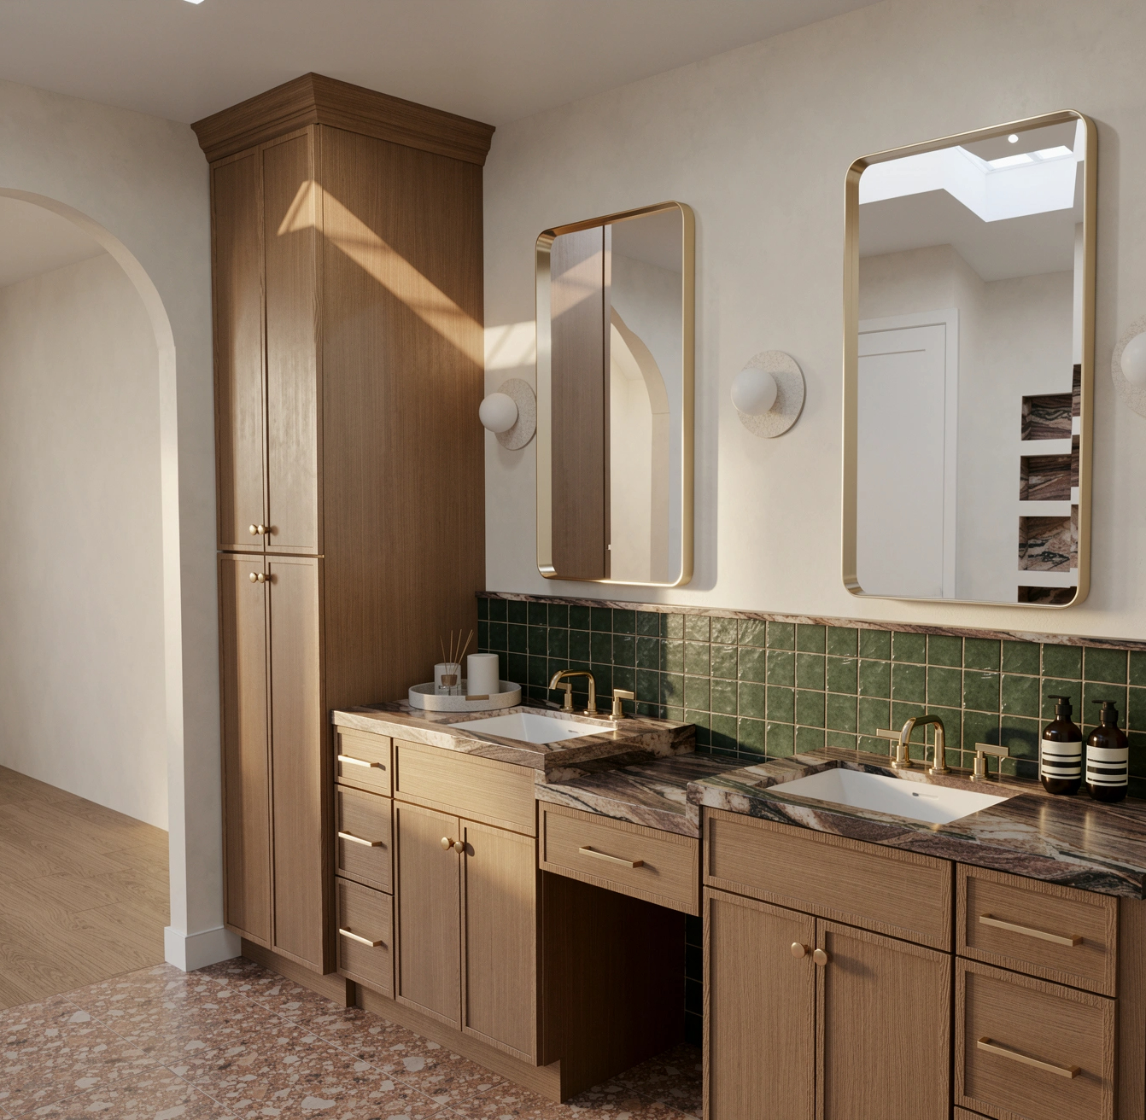
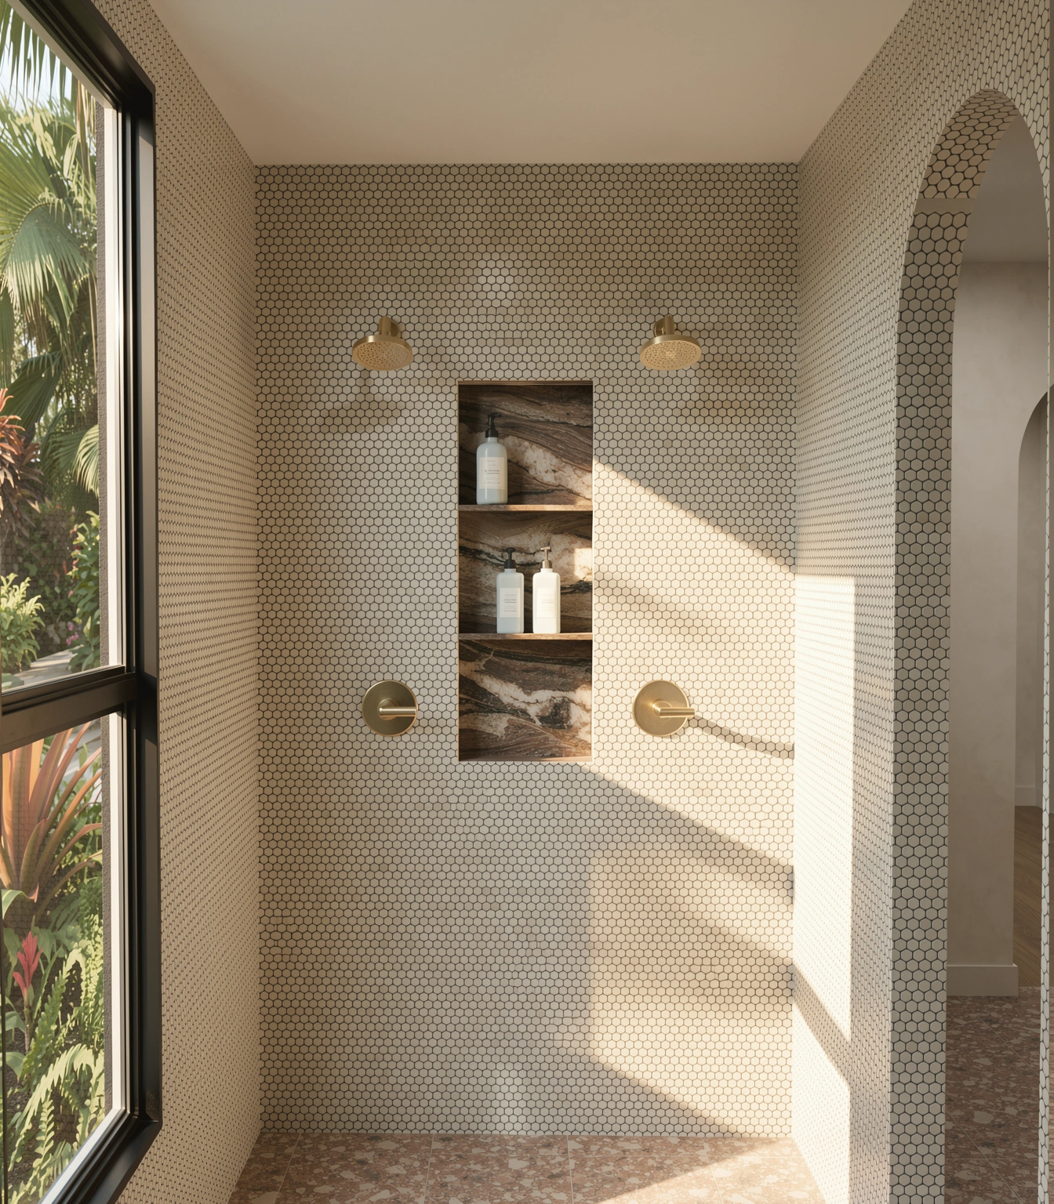
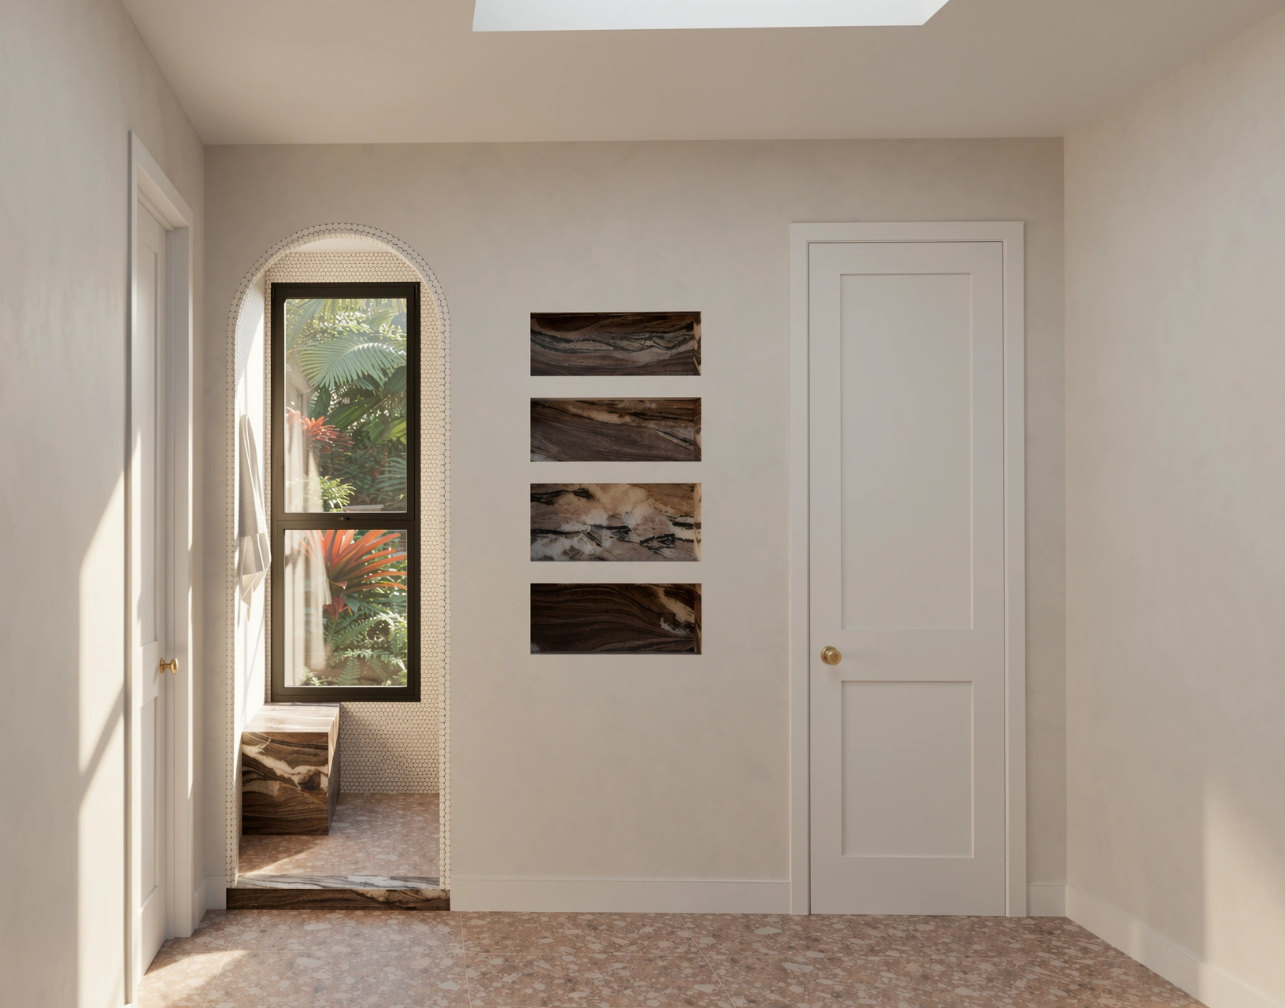
Wood cabinetry, green tile and veined stone, with arched openings and recessed niches.
A double vanity and integrated makeup counter are paired with tall linen storage. The design studies the vanity wall, archway and recessed display niche together.
Designed in collaboration with another designer.
Plans & elevations
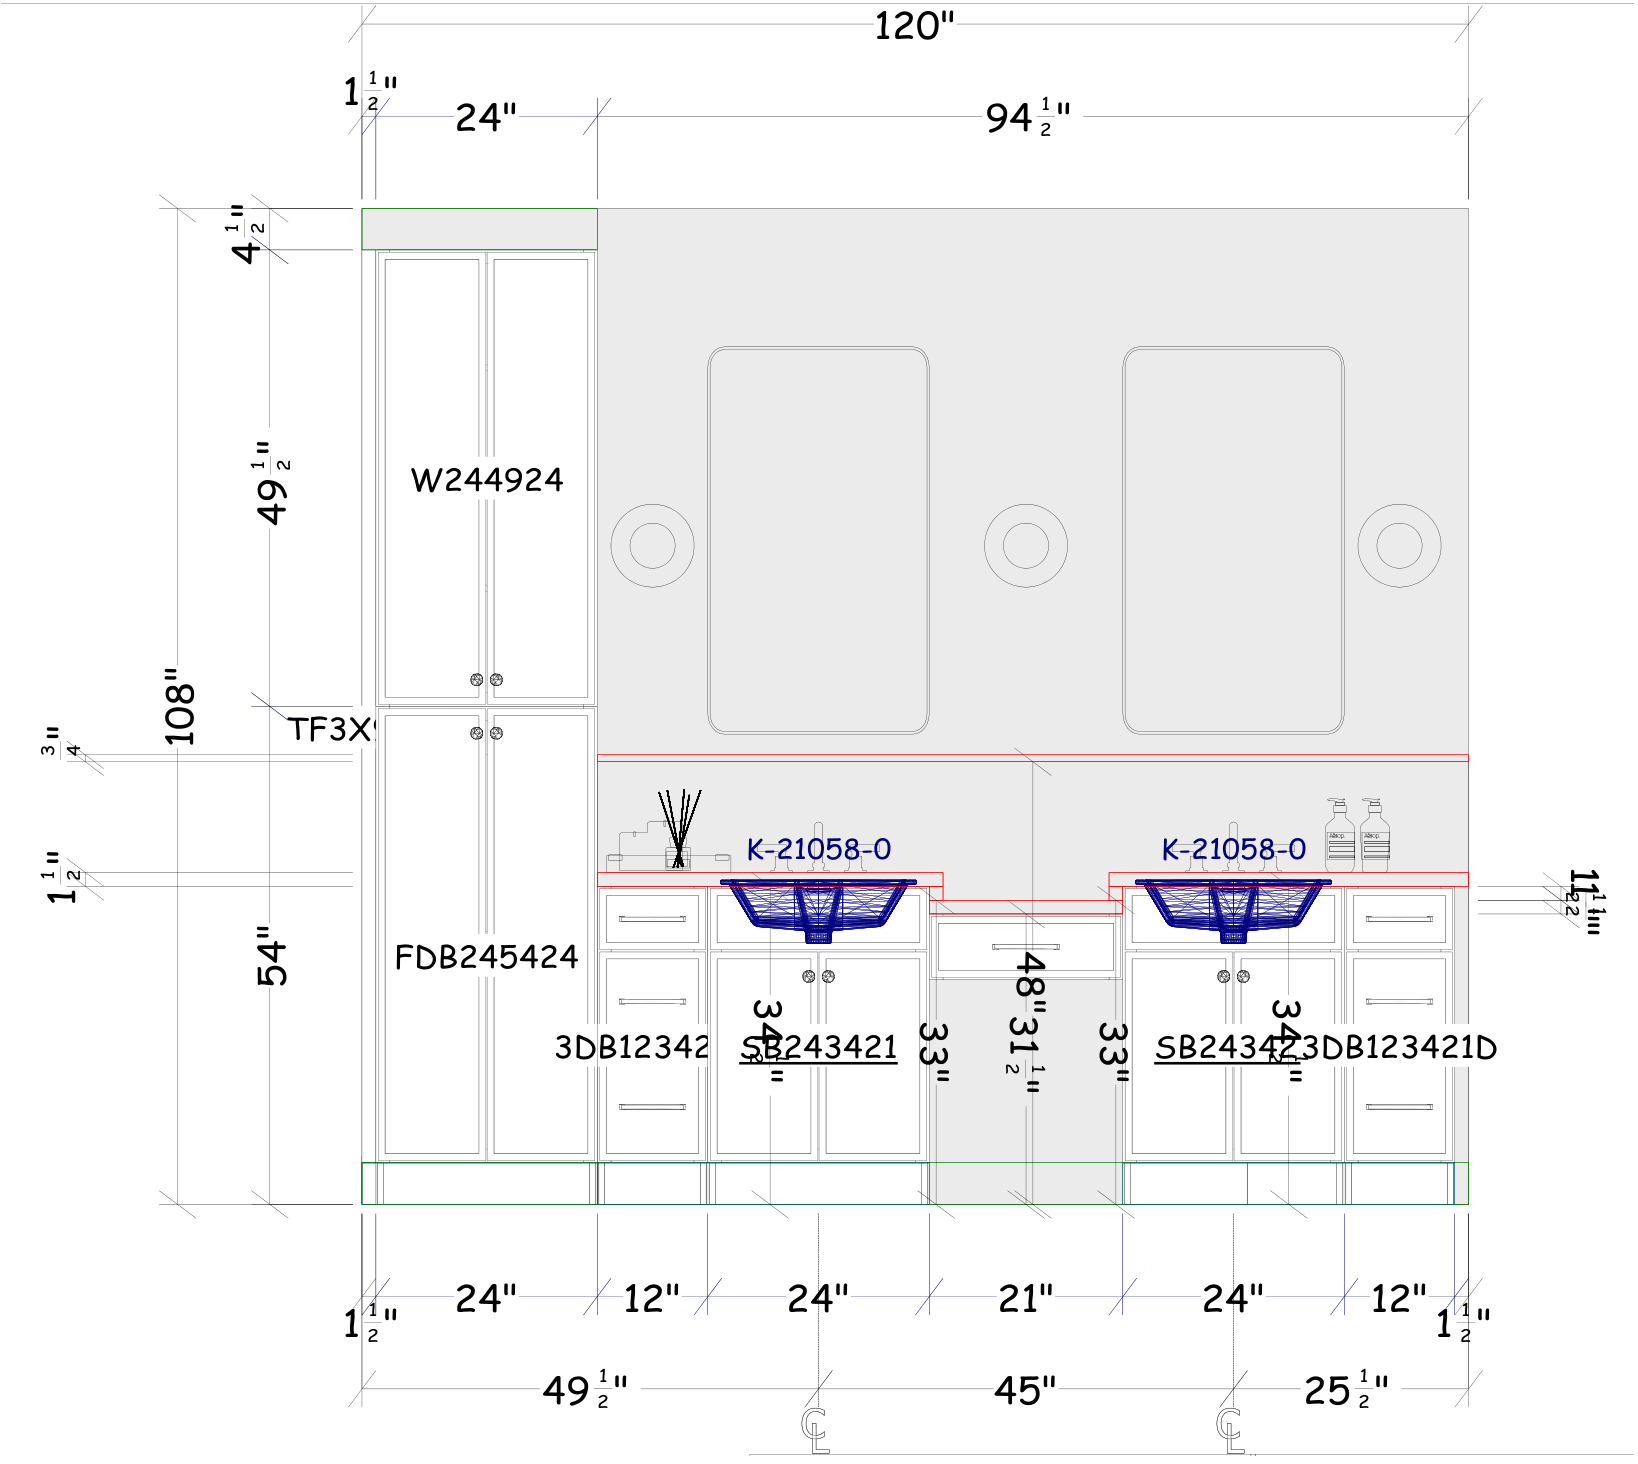
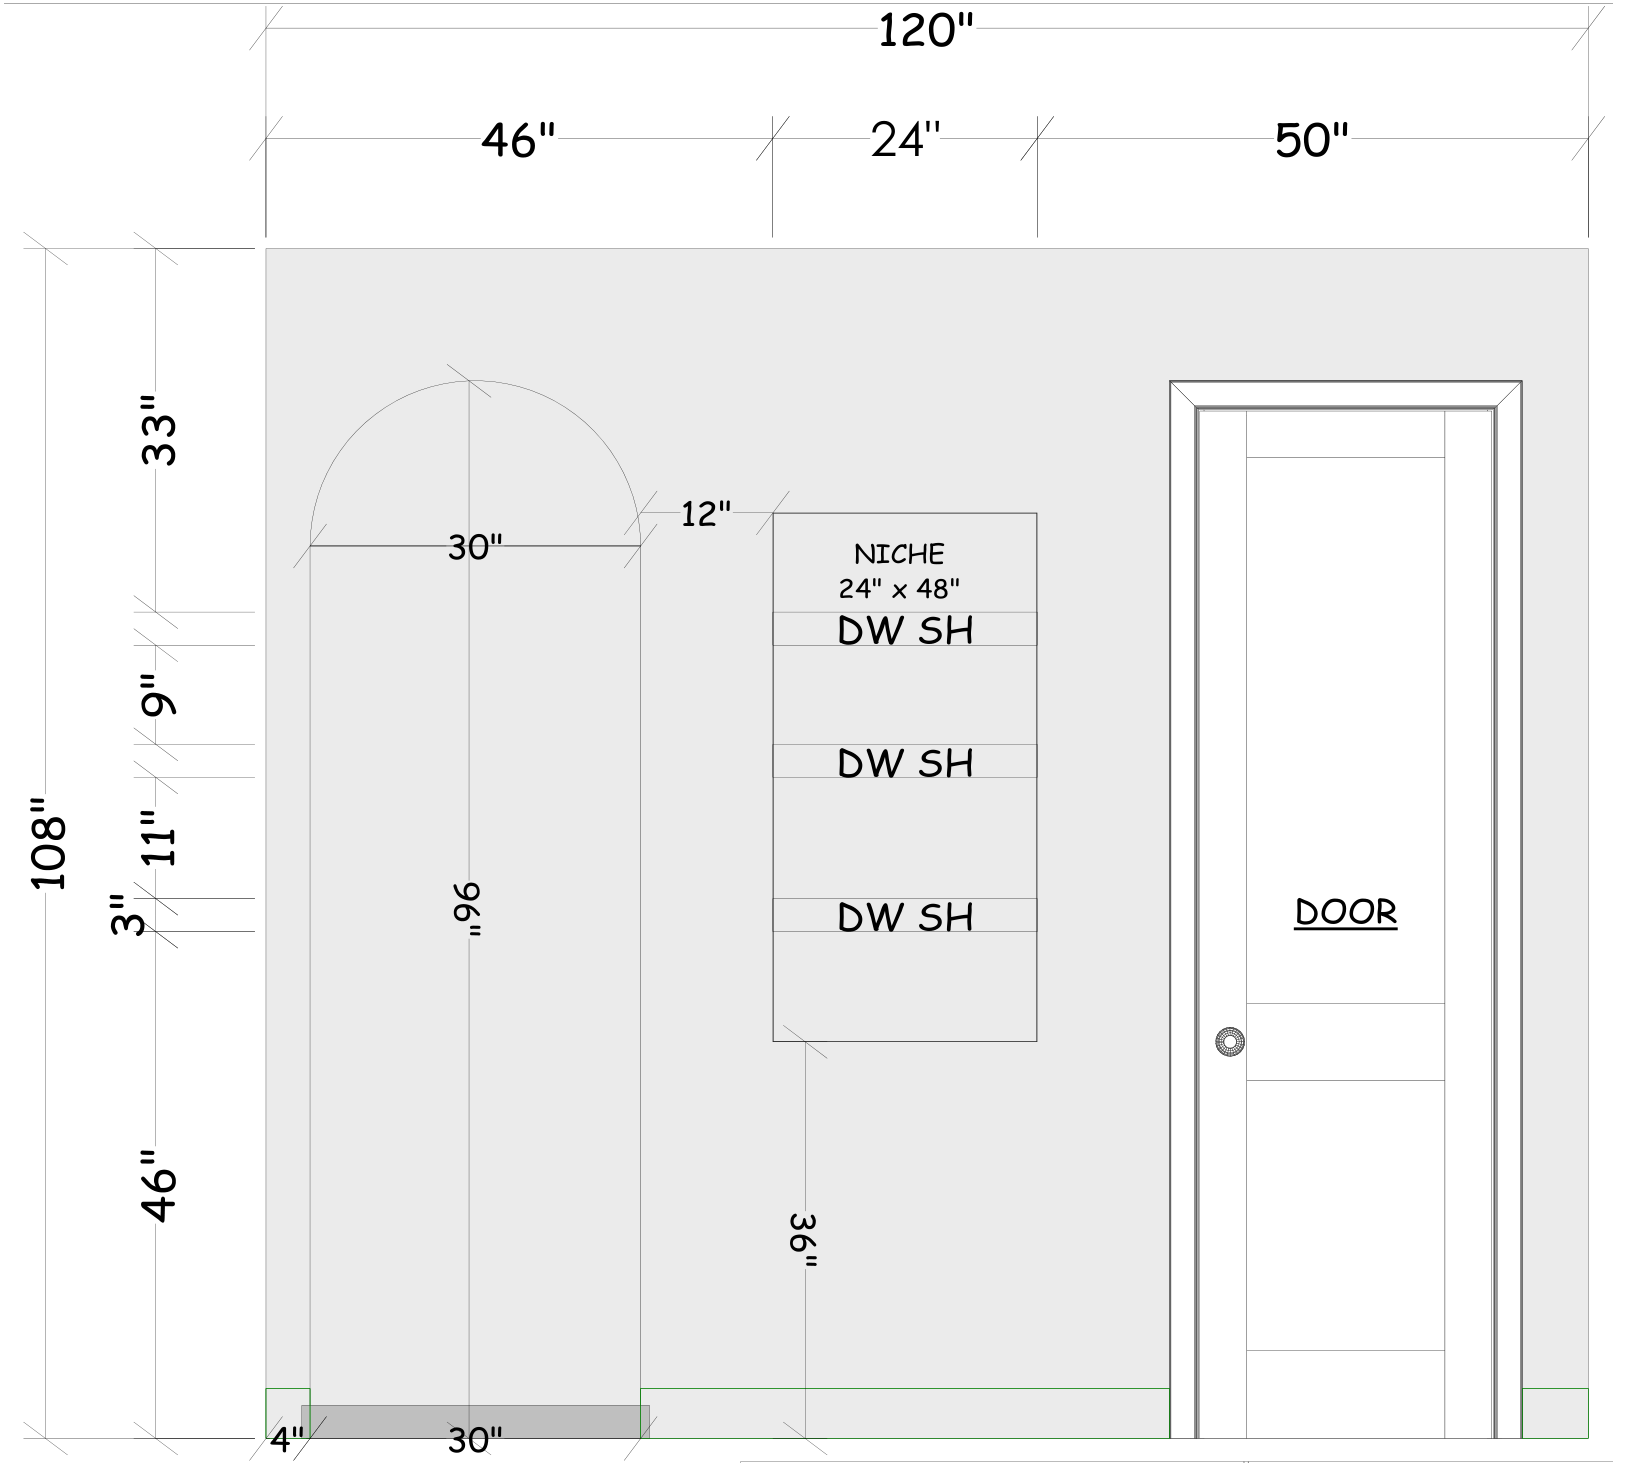
Portfolio excerpts, not to scale. Drawings require field verification and are not permit or engineering documents.
3D visualizations show proposed designs.